- P00 - A00Villa of a private Client
 ServicesArchitectureAbout
The family residence is defined by an individually crafted concrete façade with a deliberately articulated joint pattern, lending the building a calm yet sculptural presence. The sloping roof form was developed in response to the surrounding context, allowing the house to integrate naturally into its neighbourhood while maintaining its own identity. As a refined family home, the project combines timeless materiality with precise craftsmanship. The expressive façade becomes the character-defining envelope, giving the house its distinctive appearance and a visible commitment to quality and sustainability.
- P04 - A/I 04Artist’s Domicile Usedom
 ServicesArchitecture, InteriorAbout
The artist’s domicile on Usedom, designed for a sculptor, presents itself as a sculptural bungalow defined by a precise spatial composition. The west-facing living and dining area opens toward the garden through carefully positioned window apertures, creating a fluid transition between interior and exterior.
- P01 - A/I 01Revitalization of a heritage-listed Villa
 ServicesArchitecture, Interior, Product DesignAbout
In the course of a complete architectural refurbishment, a heritage-listed villa with approximately 400 m² of living space underwent a precise revitalization. Guided by the highest aesthetic and technical standards, the project yielded a refined reinterpretation of the historic fabric, transforming its preserved substance into a contemporary architectural dialogue.
- P06 - A/I 06Taunus Villa
 ServicesArchitecture, InteriorAbout
Full refurbishment of a Villa in the Taunus region.
- P08 - A/I 08Bungalow Aschaffenburg - Germany
 ServicesInteriorAbout
The bungalow in Aschaffenburg, designed for a private client, unfolds as a carefully composed interior landscape across more than 300 square meters of living space. Conceived as a holistic interior design project, the spaces are defined by a precise interplay of materiality, proportion, and atmosphere, creating a calm and coherent spatial narrative throughout.
- P09 - I 09Penthouse Berlin
 ServicesInteriorAbout
Designed for a artist and private client, this 200-square-metre penthouse in Berlin is undergoing a complete interior transformation. Conceived as a holistic design project, the spaces are defined by the careful interplay of materiality, proportion and bespoke craftsmanship, creating a living environment with a distinct architectural identity.
- P05 - A/I 05WRSTBHVR - Flagship Store Berlin
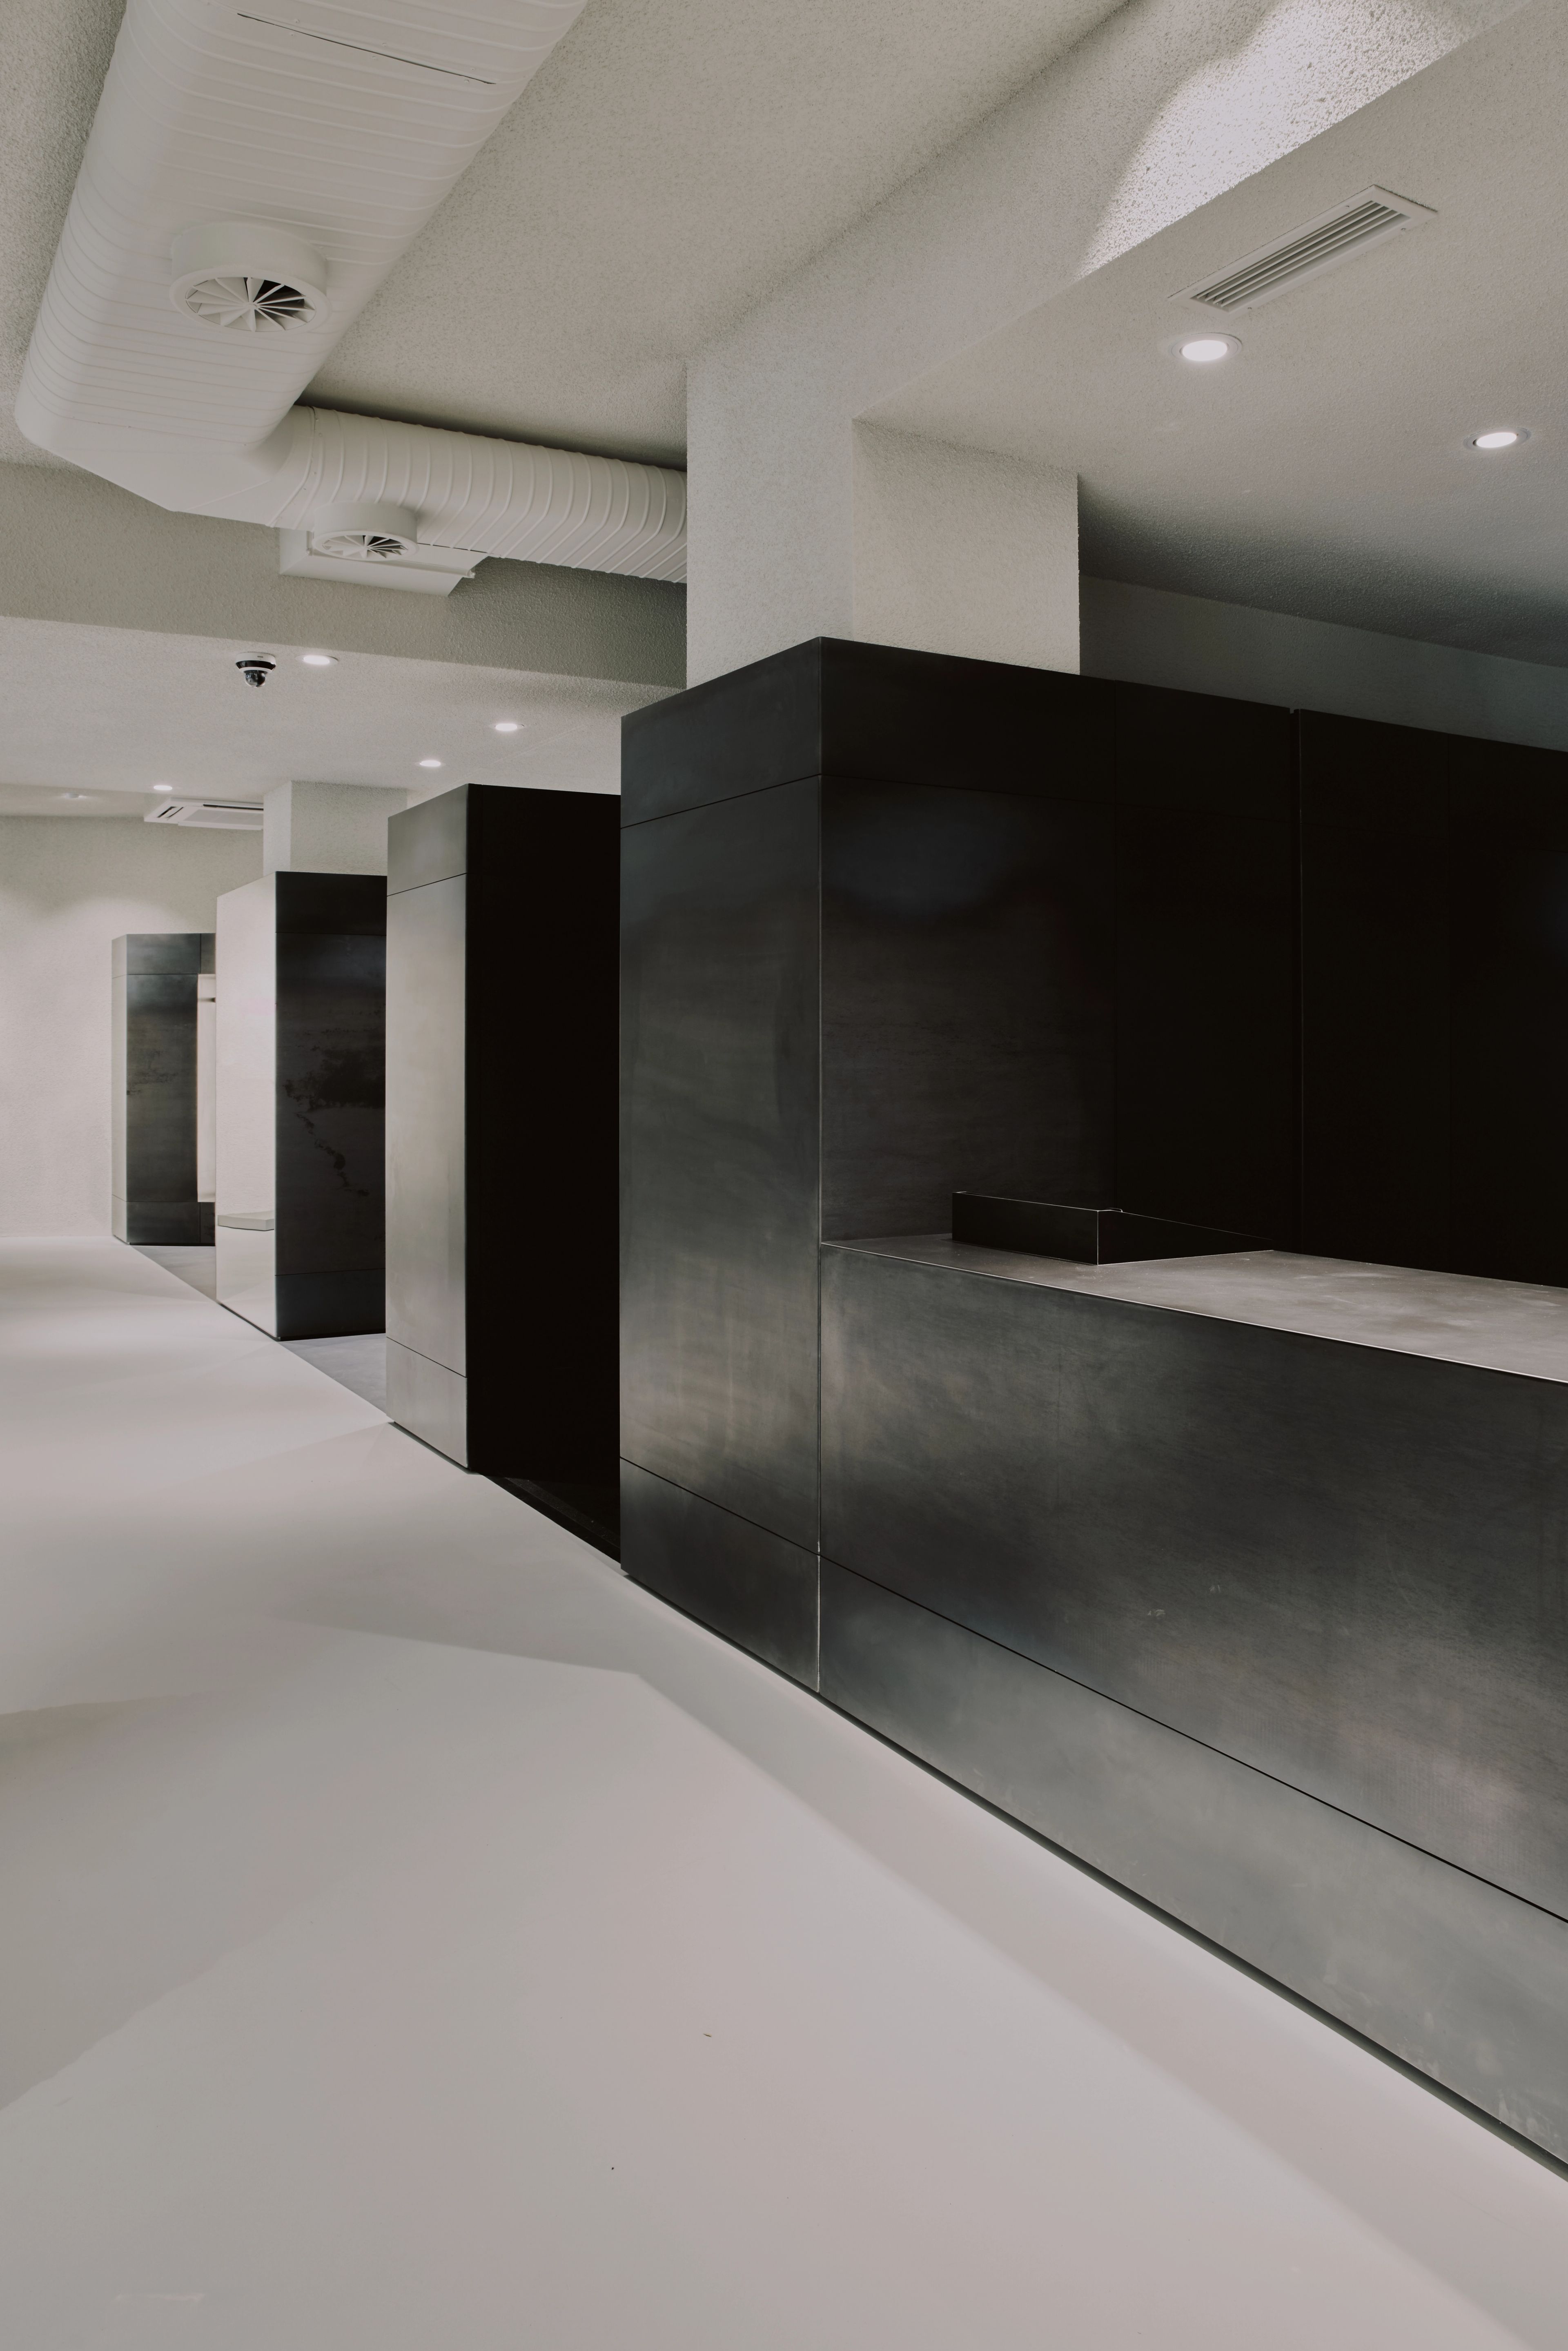 ServicesArchitecture, InteriorAbout
For the fashion brand WRSTBHVR / Worst Behavior, we developed a store concept that understands architecture and interior design as a spatial translation of the brand’s identity. New identity markers are articulated through materiality, proportion, and spatial choreography — precisely attuned to varying collections and modes of expression. Openness and clarity shape the environment, creating an atmosphere that renders the brand’s maturity and inherent value tangible on an architectural level.
- P03 - A/I 03WRSTBHVR - KaDeWe Berlin
 ServicesArchitecture, InteriorAbout
Within KaDeWe Berlin, a compact in-house WRSTBHVR boutique was realised within the given spatial framework of the department store. The concept was developed to enable a differentiated presentation of the collection while articulating the brand’s identity through space. Through the precise use of materiality, proportion, and spatial sequencing, the architecture enters into a dialogue with the brand, transforming the boutique into an atmospheric medium that conveys presence, value, and identity beyond pure function.
- P02 - A/I 02WRSTBHVR - Headquarter Berlin
 ServicesArchitecture, InteriorAbout
For WRSTBHVR / Worst Behavior, we designed and realized the brand’s new three-storey headquarters, comprising nearly 1,000 m² of usable space. Conceived as an integrated workplace under a single roof, the spatial concept enables all departments to collaborate across levels with short routes and efficient structures. Custom-designed workstations and spatial dividers were developed for each team, while a dedicated showroom provides space for events and B2B presentations — uniting all operational, creative, and representative functions in one coherent architectural framework.
- P01 - P/I 01Cabal Kitchen 01
 ServicesInterior, Product DesignAbout
With the Cabal Kitchen 01, we created our first individually designed and crafted kitchen — a unique piece that meets the highest standards of design, materiality, and functionality. Every element was custom-planned to respond precisely to individual needs and spatial conditions, articulating a holistic expression of our design ambition.
- Cabal Candle E01Cabal Candle E01
 ServicesProducts, Product DesignAbout
Each reusable ceramic candle is individually handmade by a ceramic artist near Amsterdam. Crafted as a unique object, every piece carries its own character and subtle imperfections.
- Cabal Chair E01Cabal Chair E01
 ServicesProduct Design, ProductsAbout
The Cabal Chair 01 is based on fundamental principles of geometric archetypes. Through their precise composition, a sculptural object of strong presence emerges—less a piece of seating than an architectural gesture. Its tension arises from the balance between simplicity and detail, clear structure and subtle refinement. In its mass and posture, it evokes the character of a throne—an object that conveys strength and calm in equal measure.
- Cabal Table 01Cabal Table 01
 ServicesProductsAbout
With the Cabal Table 01, we realized our first independently designed and crafted table — a piece of furniture that unites the highest standards of form, materiality, and artisanal precision. Tailored in its proportions, surfaces, and details, it stands as an exemplar of our design ethos, bringing functional clarity and sculptural presence into harmonious alignment.